
Join Login
126 Winter Street, Unit 417, Reno, NV 89503 Photo

7 Photos

126 Winter Street, 417
Reno, NV 89503
$2,995.00 / Monthly
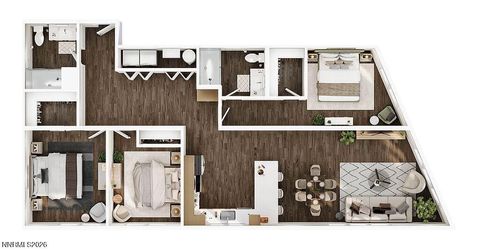
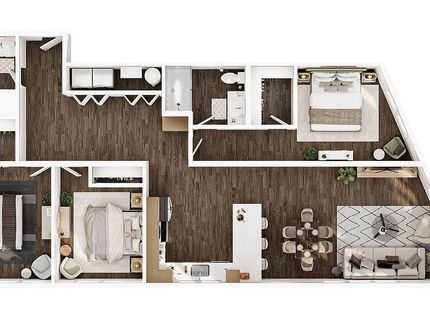
2 Beds | 2 full Baths | 1027 sqft | 0.60 Acreage

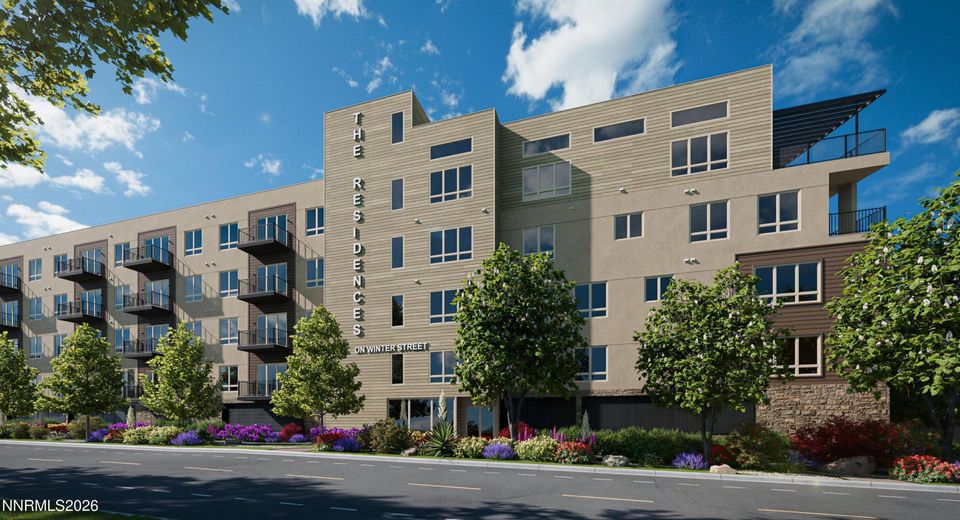
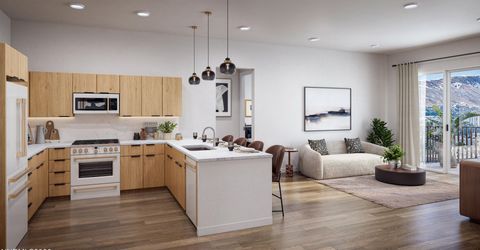
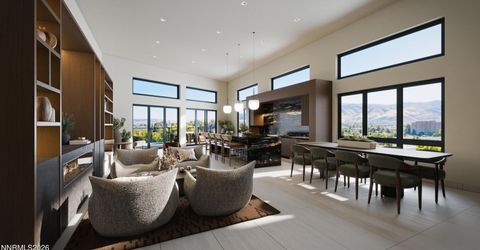
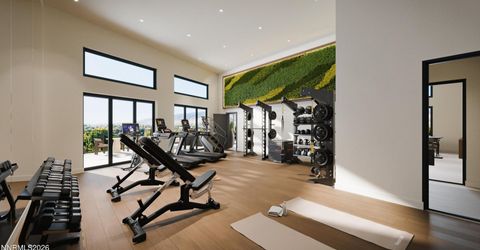
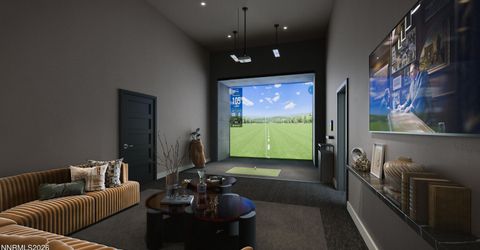
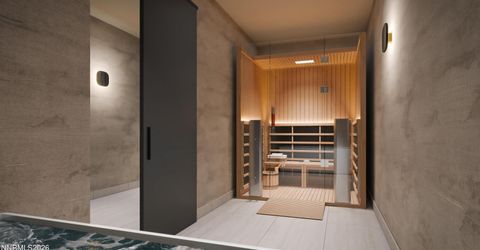
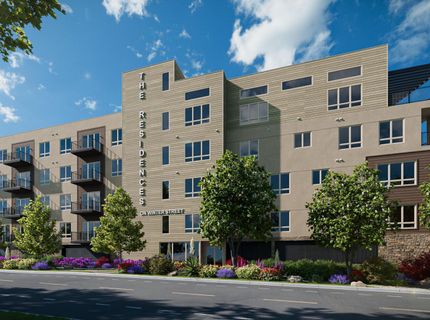
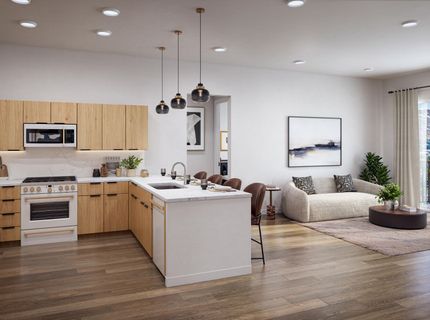
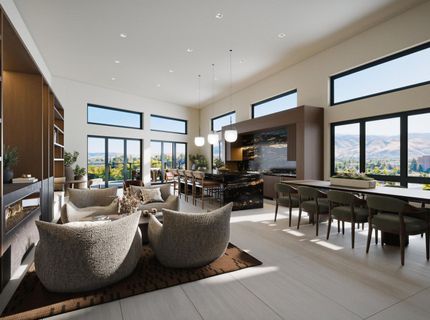
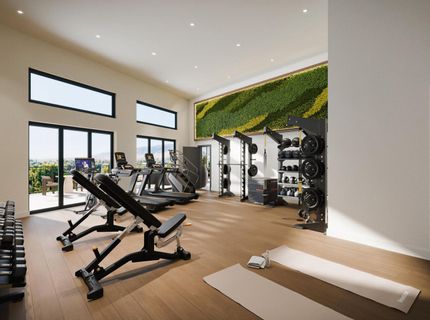
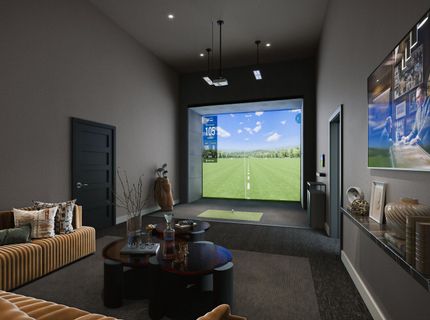
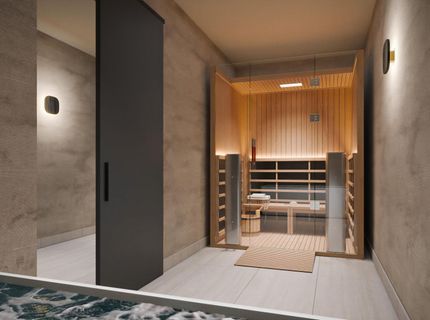
A quieter, more refined approach to apartment living has arrived in Reno's Riverwalk District. This thoughtfully designed studio residence at The Residences on Winter Street blends elevated interiors with effortless urban living. The carefully planned layout maximizes space and natural light, featuring expansive windows, condominium-level finishes, quartz countertops, GE Cafe appliances, in-unit laundry, smart thermostat, and a spa-inspired bath. Residents enjoy private amenities including a Sky Deck, golf simulator lounge, fitness studio, wellness suite, private workspaces, secure parking, and gear storage-all within a boutique 65-residence community designed for quieter, refined urban living. Ideally located in the Riverwalk District, just steps from Reno's best dining, coffee shops, and top cultural attractions.

Listed By / Presented By

Listed By

Agency Name: Compass
Agent Name: Derek Partridge
Agency Phone: 775-404-7650
Agent Phone: 515-490-3222

agent picture

Presented By

Agent Name: Crystal Reilley
Agent Phone: 916.712.2589
Agency Title: Chase International Real Estate

IDX logo

Contact Agent(s) for More Information

Property Details

Property Type: Rental -
Cooling: Electric
Heating: Electric, Mini Split(s)
Lot Size: 0.60 Acres
Stories: 5.0
MLS ID: 260012693

Feature Descriptions

Amenities: Barbecue, Clubhouse, Elevator(s), Fitness Center, Landscaping, Maintenance Grounds, Management, Sauna, Security, Spa/Hot Tub, Storage, Parking, Garage, Security Gate(s)
Appliances: Disposal, Dishwasher, Electric Range, Dryer, Microwave, Refrigerator, Washer
Cooling Y/N: Yes
Days on Site: 1
Dining: High Ceilings
Flooring: Vinyl, Plank
Heating Y/N: Yes
HOA Amenities: Barbecue, Clubhouse, Elevator(s), Fitness Center, Landscaping, Maintenance Grounds, Management, Sauna, Security, Spa/Hot Tub, Storage, Parking
Kitchen: Built-In Microwave, Disposal, Breakfast Bar, Built-In Dishwasher
Laundry Features: Laundry Closet, In Unit
Lease Term: Negotiable
Living Room: High Ceilings
Master Bedroom: High Ceilings, Additional Primary Bedroom, Shower Stall, Tub/Shower Combination, Walk-In Closet(s)
Owner Pays: None
Parcel #: 011-016-13
Parking: None
Security: yes
Security Features: Smoke Detector(s), Carbon Monoxide Detector(s), Security System, Video Doorbell
Sewer: Public Sewer
Special View Info: City, Mountain(s)
SQFT Living: 1027
Utilities: Cellular Coverage, Internet Connected, Cable Connected, Electricity Connected, Phone Connected, Sewer Connected, Water Connected, Underground Utilities
Water: Public
Window Features: Double Pane Windows, Blinds

Amenities

High Ceilings
Breakfast Bar
Walk-In Closet(s)

Schools

High School: Reno
Middle School: Swope
Elementary School: Hunter Lake

Neighborhood Map

Driving Directions

Demographics

Contact Photo

We're Here to Help

Connect with our team of knowlegable local agents to guide your next move with style and grace.

Login to My Homefinder