

Join Login
4515 Mountaingate Drive, Reno, NV 89519 Photo

38 Photos

4515 Mountaingate Drive
Reno, NV 89519
$8,000.00 / Monthly
4 Beds | 3 full 1 partial Baths | 3516 sqft | 0.52 Acreage

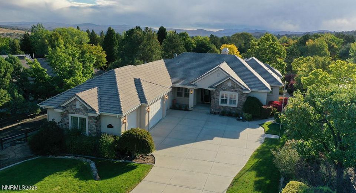
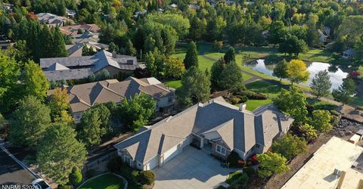
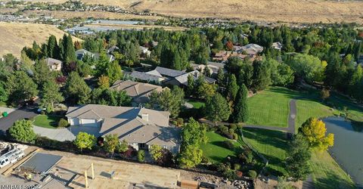
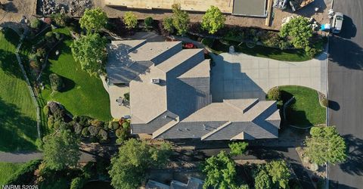
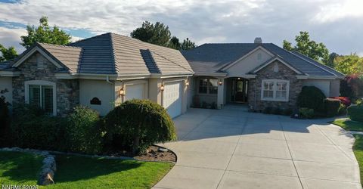
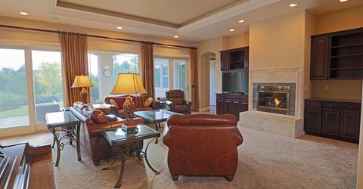
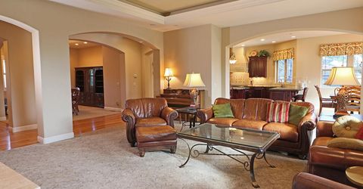
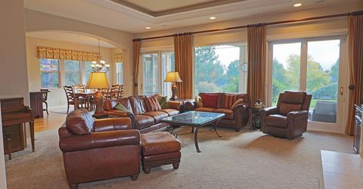
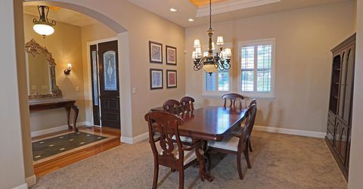
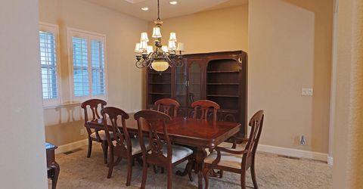
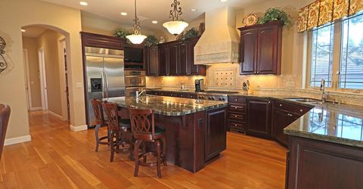
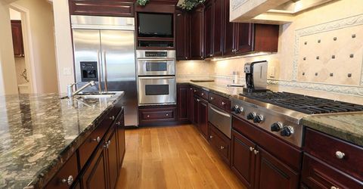
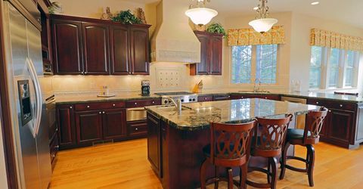
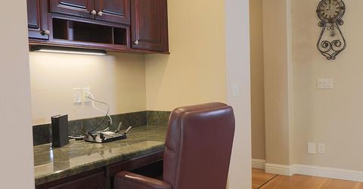
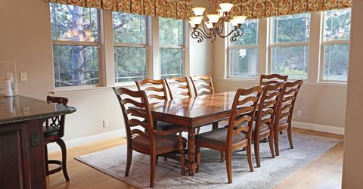
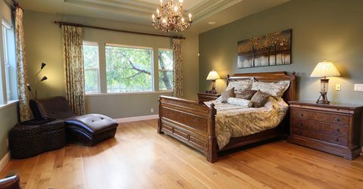
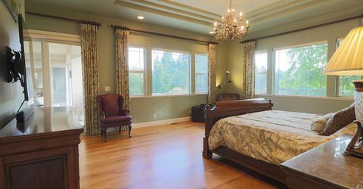
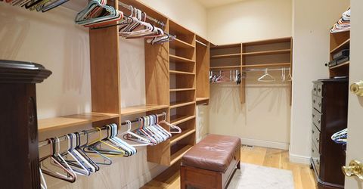
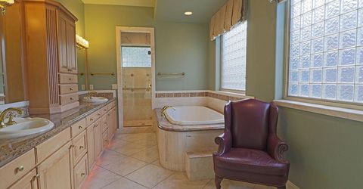
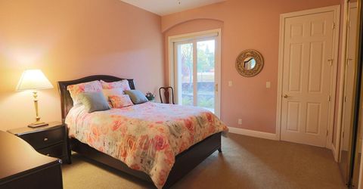
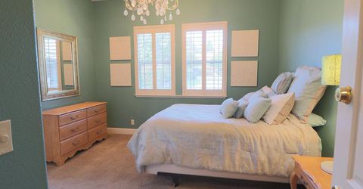
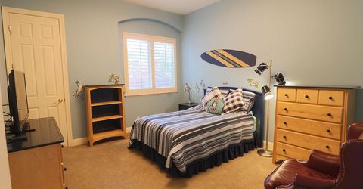
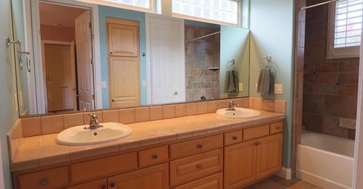
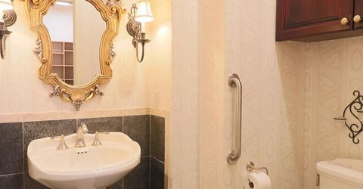
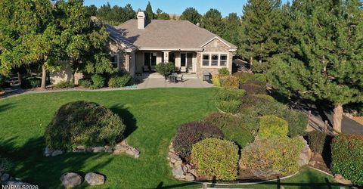
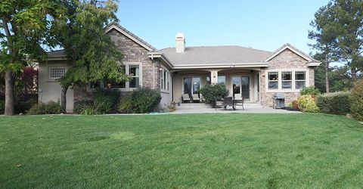
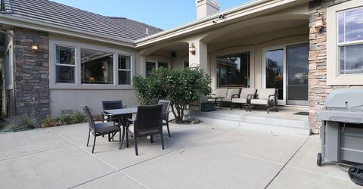
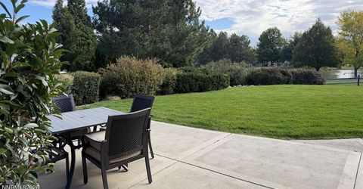
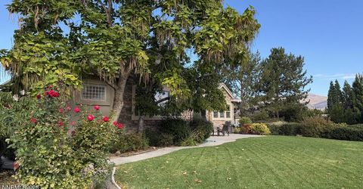
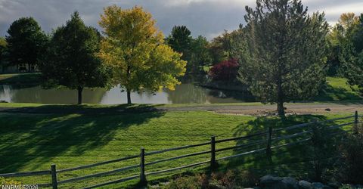
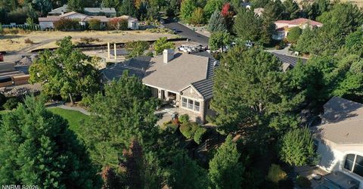
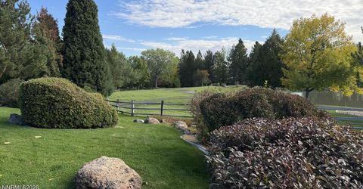
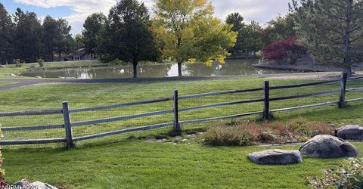
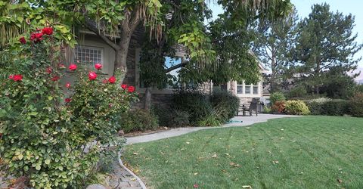
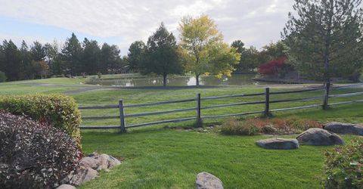
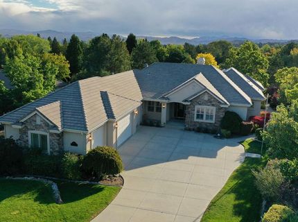
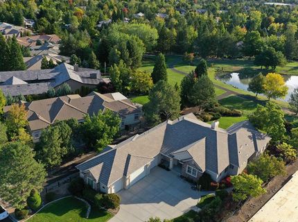
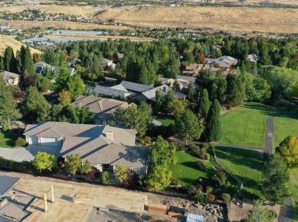
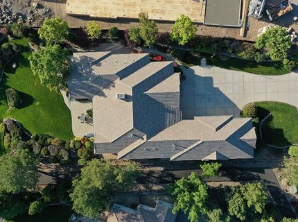
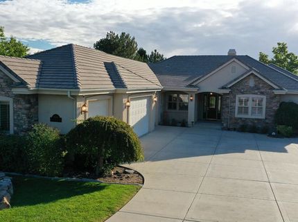
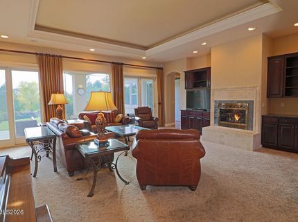
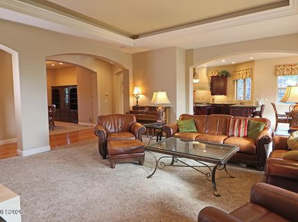
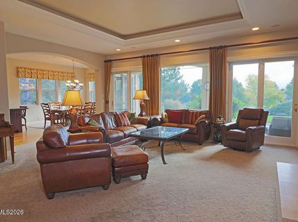
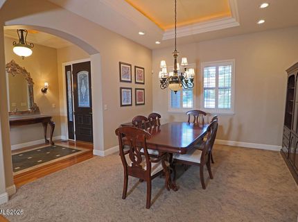
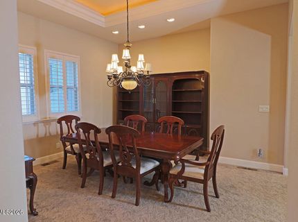
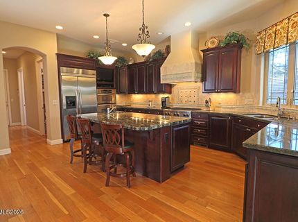
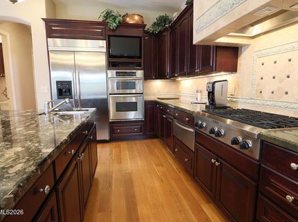
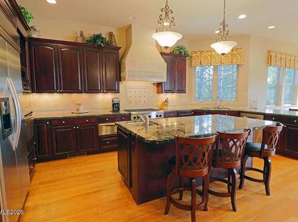
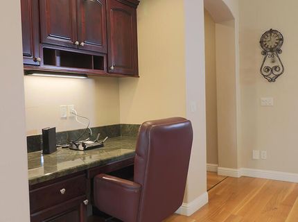
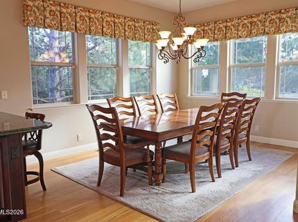
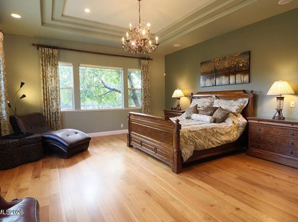
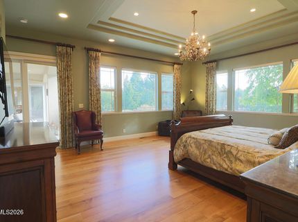
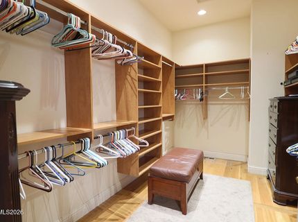
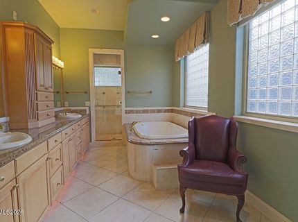
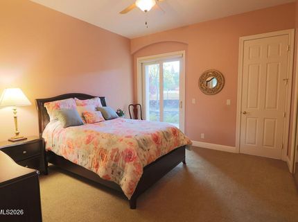
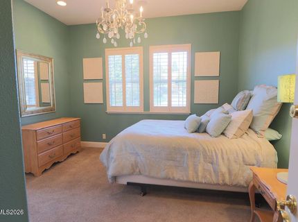
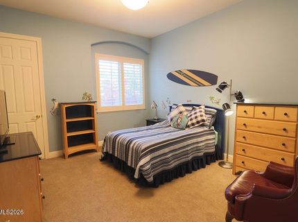
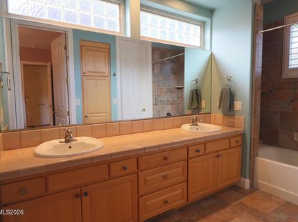
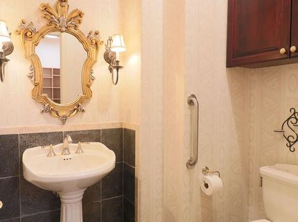
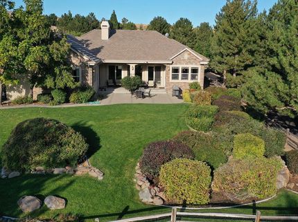
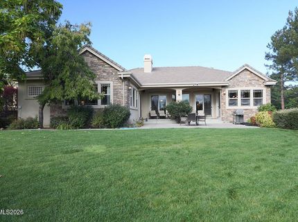
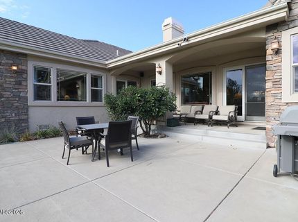
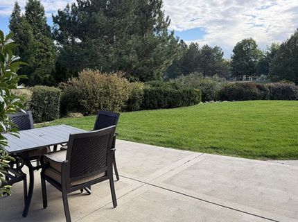
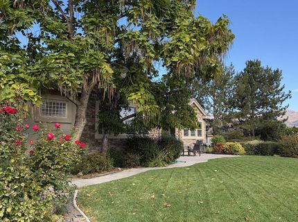
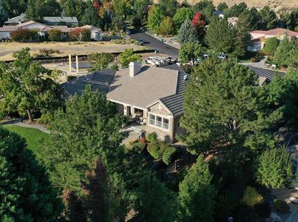
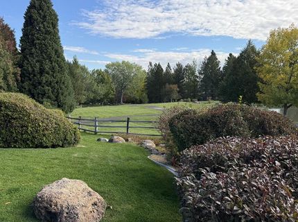
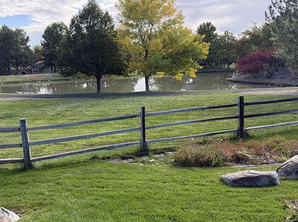
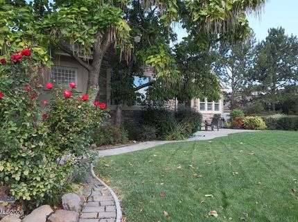
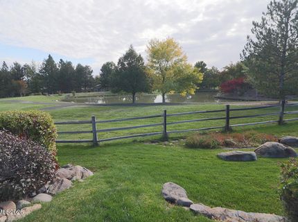
Nestled in Juniper Ridge at the crest of Caughlin Ranch, this single story estate home is available for lease for the first time. Fully furnished with tasteful, understated, classic decor, this property whispers success and peaceful tranquility. 4 bedrooms, 3.5 bathrooms, oversized 4+ garage with plenty of storage and hobby space. The kitchen is a chef's dream with formal and informal dining spaces. The 'country club' style of the formal living room will have you wishing you could stay home all day. But just step out to the breathtaking back yard and you will find a new area that you never want to leave. Long term tenants preferred. NON SMOKING (inside or out), small dog on approval with additional deposit. 45.00 per adult application fee. This property is professionally managed by a local property management team.

Listed By / Presented By

Listed By

Agency Name: RE/MAX Professionals-Reno
Agent Name: Jan Mackenzie
Agency Phone: 775-345-3070
Agent Phone: 775-250-8914

agent picture

Presented By

Agent Name: Crystal Reilley
Agent Phone: 916.712.2589
Agency Title: Chase International Real Estate

IDX logo

Contact Agent(s) for More Information

Property Details

Property Type: Rental - Single Family
Cooling: Central Air, Refrigerated
Fireplaces: 1
Garage: 4
Heating: Forced Air
Lot Size: 0.52 Acres
Stories: 1.0
Year Built: 2002
MLS ID: 260012704

Feature Descriptions

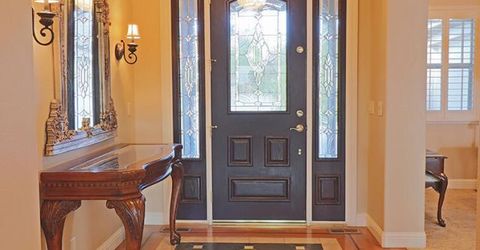
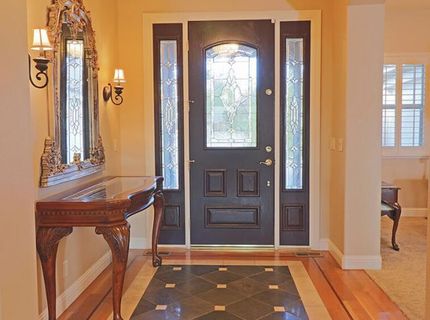
Additional Rooms: Entrance Foyer
Amenities: Nordic Trails
Appliances: Disposal, Double Oven, Dishwasher, Gas Cooktop, Dryer, Microwave, Refrigerator, Washer
Cooling Y/N: Yes
Days on Site: 1
Dining: Separate/Formal Room, Kitchen Combination
Fencing: Back Yard, Full
Fireplace: Gas Log, Living Room
Fireplace Y/N: Yes
Flooring: Travertine, Carpet, Ceramic Tile, Wood, Varies
Furnished: Furnished
Heating Y/N: Yes
HOA Amenities: Nordic Trails
HOA Y/N: Yes
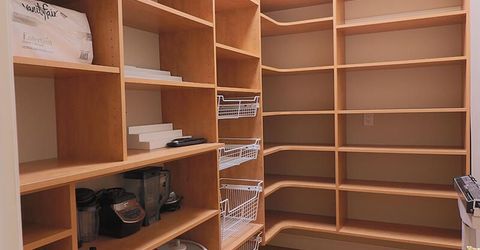
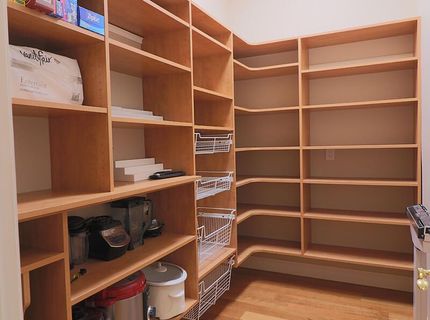
Kitchen: Built-In Double Oven, Built-In Microwave, Disposal, Gas Cooktop, Kitchen Island, Pantry, Breakfast Bar, Breakfast Nook, Built-In Dishwasher
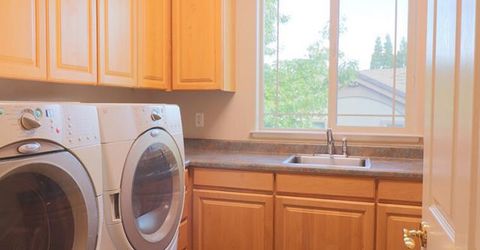
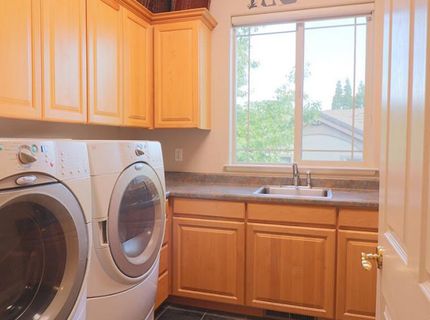
Laundry Features: Laundry Room, Sink, Cabinets
Lease Term: Negotiable
Living Room: High Ceilings, Separate/Formal Room
Lot Features: Greenbelt, Gentle Sloping, Landscaped, Rolling Slope, Sprinklers In Front, Sprinklers In Rear
Master Bedroom: Double Sinks, Garden Tub, Shower Stall
Owner Pays: Sewer, Trash Collection
Parcel #: 214-062-06
Parking: Garage
Patio/Porch: Patio
Pool Features: None
Security: yes
Security Features: Smoke Detector(s), Security System Owned, Carbon Monoxide Detector(s), Video Doorbell, Security Cameras Owned
Sewer: Public Sewer
Special View Info: Meadow, Park/Greenbelt, Trees/Woods
Sprinklers: Automatic, Front, Rear
SQFT Living: 3516
Utilities: Cellular Coverage, Water Meter Installed, Cable Available, Electricity Connected, Natural Gas Connected, Sewer Connected, Water Connected, Underground Utilities
Water: Public
Window Features: Double Pane Windows, Window Coverings, Wood Frames, Blinds, Drapes, Rods

Amenities

Cathedral Ceiling(s)
High Ceilings
Breakfast Bar
Kitchen Island
Pantry
Entrance Foyer
Rain Gutters

Schools

High School: Reno
Middle School: Swope
Elementary School: Beck

Neighborhood Map

Driving Directions

Demographics

Contact Photo

We're Here to Help

Connect with our team of knowlegable local agents to guide your next move with style and grace.

Login to My Homefinder