

Join Login
5990 Promontory Drive, Reno, NV 89523 Photo

40 Photos

5990 Promontory Drive
Reno, NV 89523
$500,000
4 Beds | 3 full Baths | 2035 sqft | 0.04 Acreage

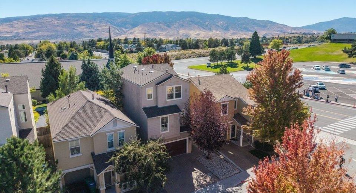
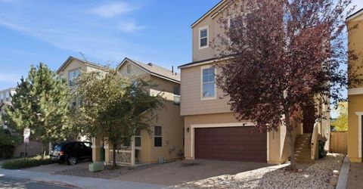
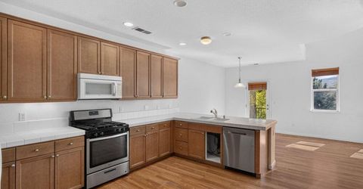
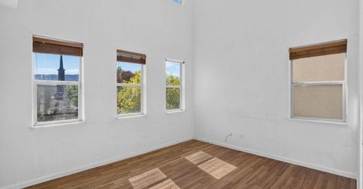
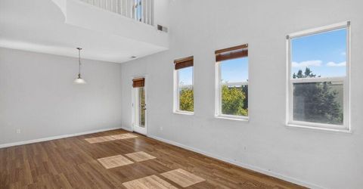
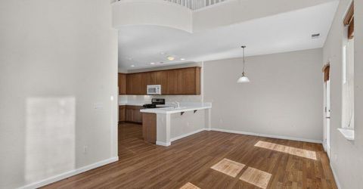
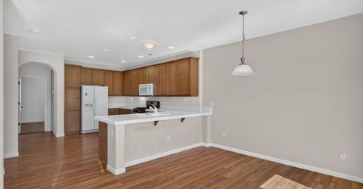
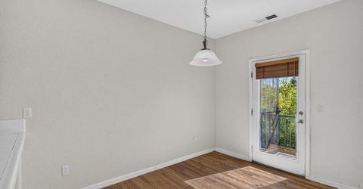
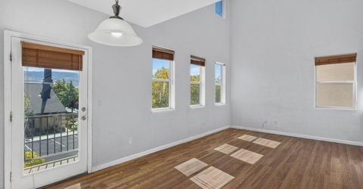
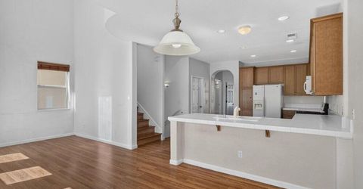
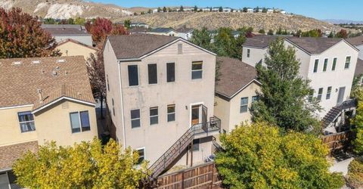
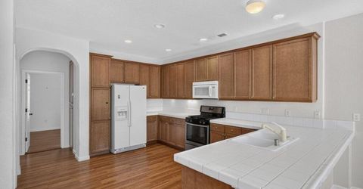
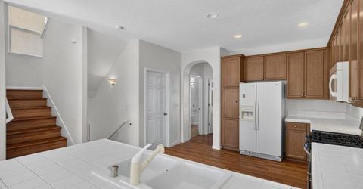
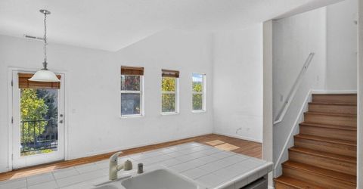
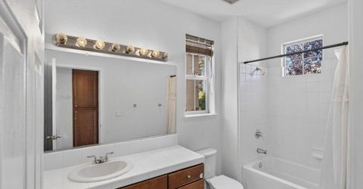
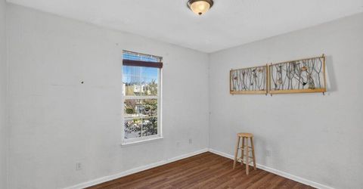
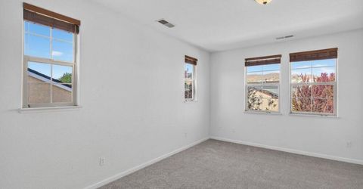
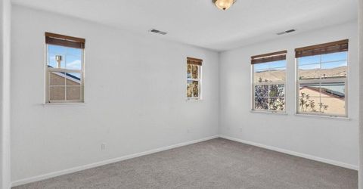
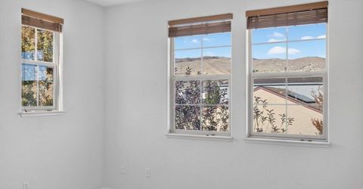
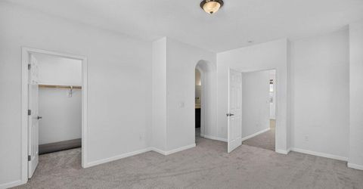
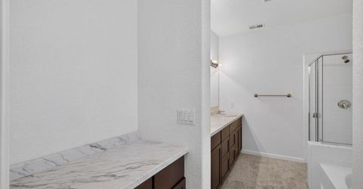
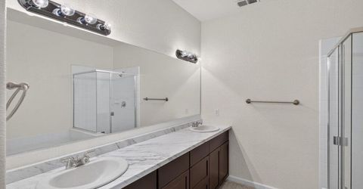
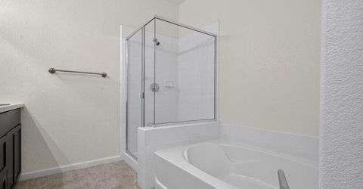
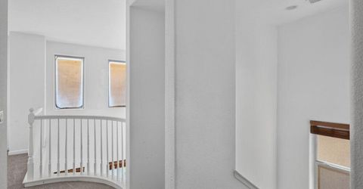
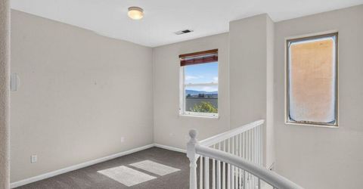
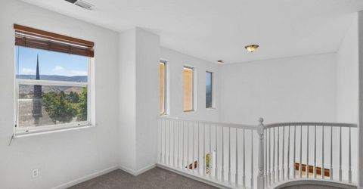
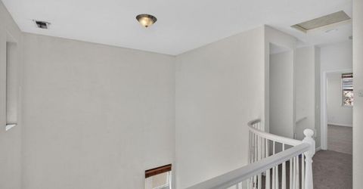
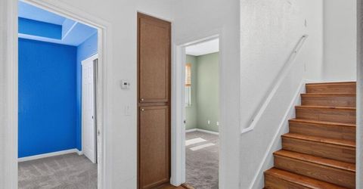
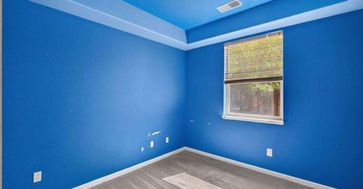
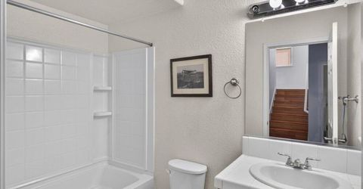
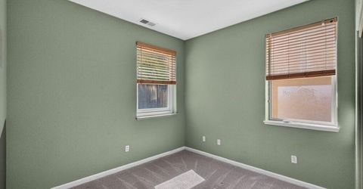
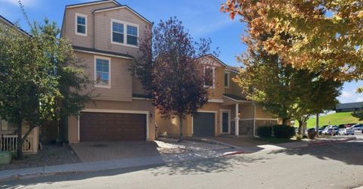
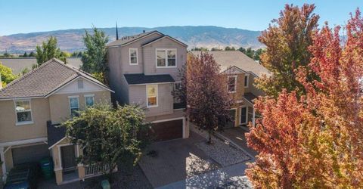
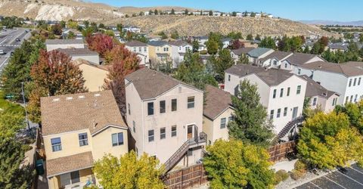
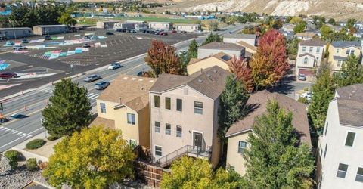
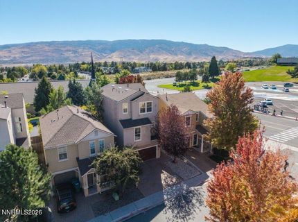
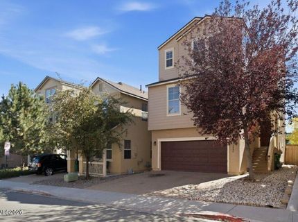
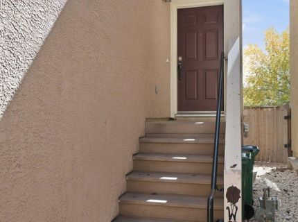
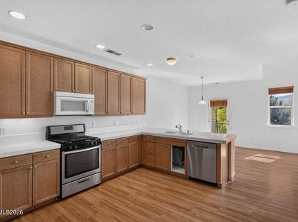
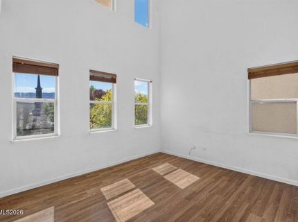
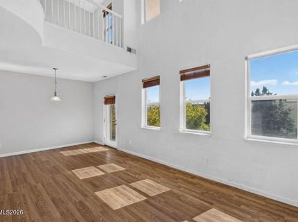
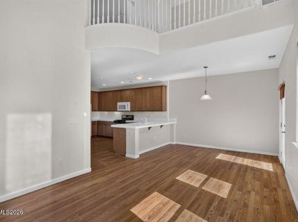
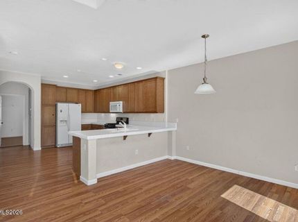
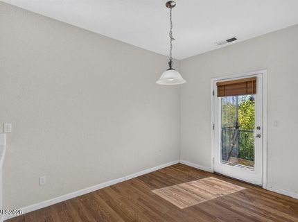
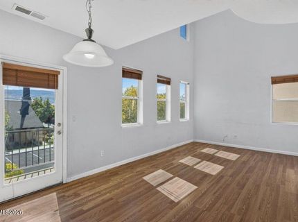
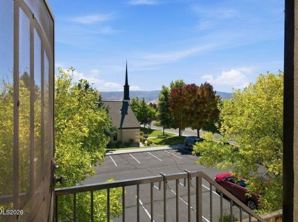
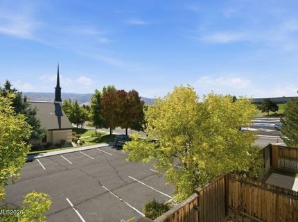
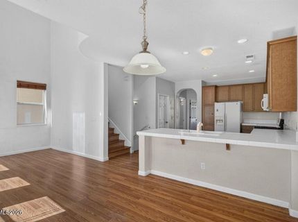
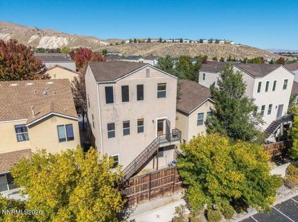
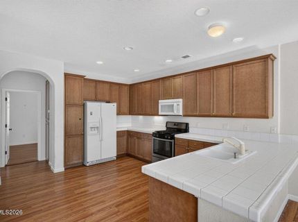
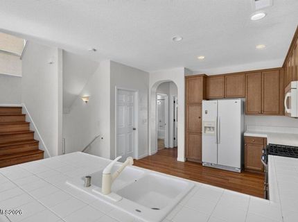
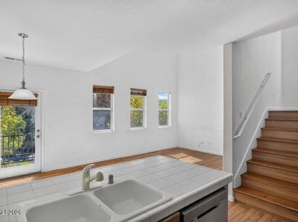
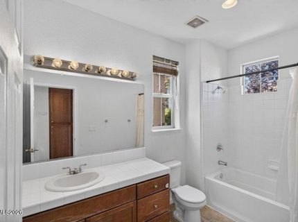
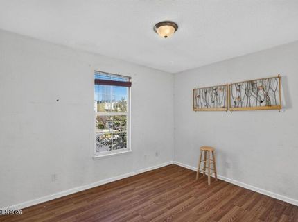
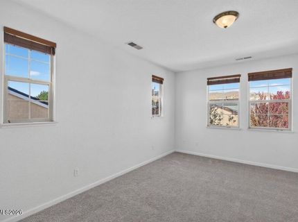
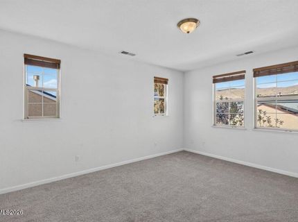
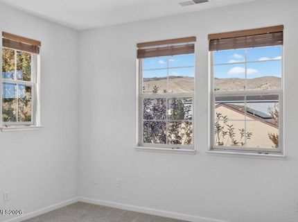
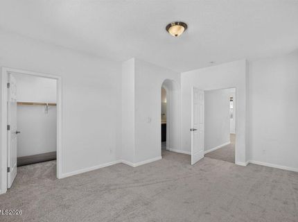
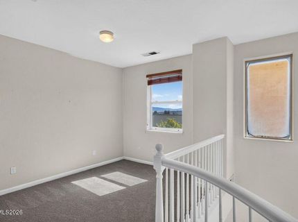
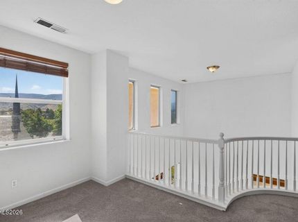
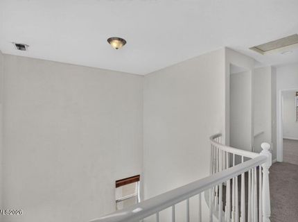
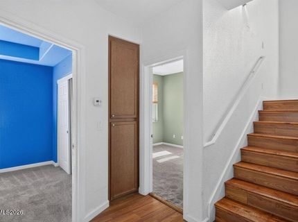
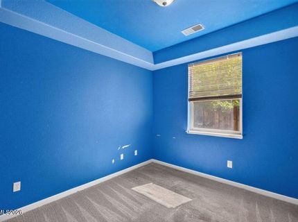
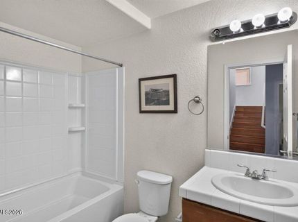
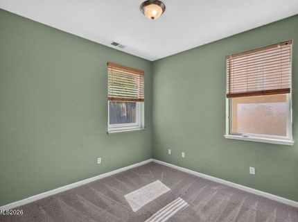
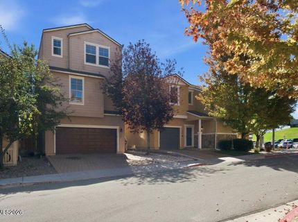
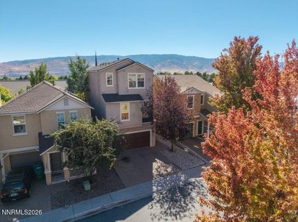
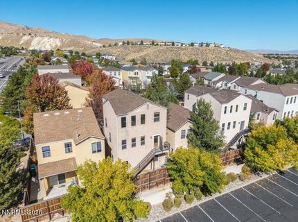
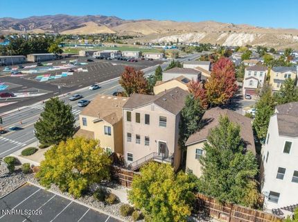
Experience the perfect balance of comfort, modern convenience, and elevated Nevada living at 5990 Promontory Drive. Built in 2007, this spacious three-story residence offers four bedrooms, three full bathrooms, and 2,001 square feet of thoughtfully planned living space tailored for both effortless day-to-day living and seamless entertaining. Attached to the home is a convenient two-car garage offering direct interior access and generous additional storage potential. Step inside to discover light-filled living spaces designed to make you feel right at home. The well-appointed kitchen flows effortlessly into the open dining and family areas, making everyday meal preparation and weekend social gatherings a breeze. Expansive windows throughout the main areas allow vibrant Northern Nevada sunlight to pour into every corner, highlighting clean architectural lines and functional living zones. With four dedicated bedrooms and three full bathrooms, there is abundant room for family, guests, or a dedicated home office. Nestled in a peaceful Northwest Reno community with striking mountain backdrops, this home places you right at the center of local lifestyle and convenience. The low-maintenance lot allows you to spend less time on yard work and more time enjoying everything the Reno-Tahoe region has to offer. You will appreciate quick access to Interstate 80 for a smooth commute to Downtown Reno or a scenic drive up to Lake Tahoe, along with close proximity to nearby hiking trails, community parks, top-rated local schools, dining, and shopping.

Listed By / Presented By

Listed By

Agency Name: Keller Williams Group One Inc.
Agent Name: Amber Klingensmith
Agency Phone: 775-823-8787
Agent Phone: 707-480-6399

agent picture

Presented By

Agent Name: Crystal Reilley
Agent Phone: 916.712.2589
Agency Title: Chase International Real Estate

IDX logo

Contact Agent(s) for More Information

Property Details

Property Type: Residential - Single Family
Cooling: Central Air
Garage: 2 car attached
Heating: Forced Air
Lot Size: 0.04 Acres
Roof Type: Composition, Shingle, Pitched
Stories: 3.0
Taxes: $4,642
Year Built: 2007
MLS ID: 260012657

Feature Descriptions

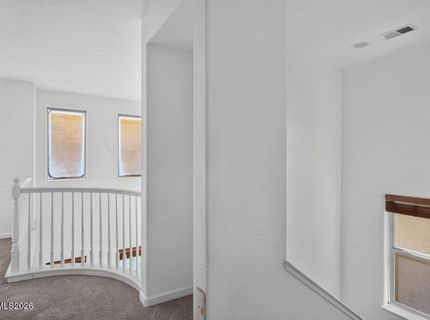
Additional Rooms: Loft
Association Fee Includes: Common Area - Maintenance
City Limits: Yes
Construction Type: Site/Stick-Built
Cooling Y/N: Yes
Days on Site: 1
Dining: Kitchen Combination
Exterior: Stucco, Wood Siding
Family Room: Great Room, High Ceilings
Fencing: Back Yard, Full
Flooring: Carpet, Laminate, Vinyl
Foundation: Slab
Heating Y/N: Yes
HOA Fee: $112/MonthlyAppliances:
HOA Y/N: Yes
Kitchen: Built-In Dishwasher, Built-In Microwave, Disposal
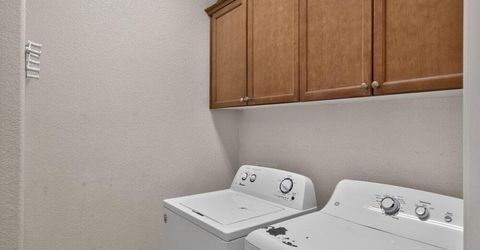
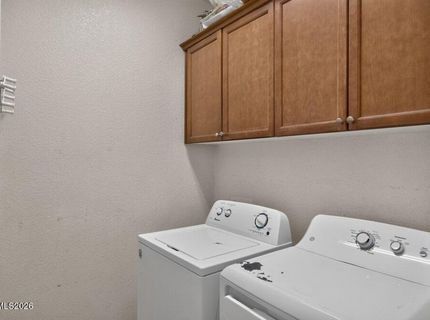
Laundry Features: Laundry Room, Cabinets, Electric Dryer Hookup
Living Room: None
Lot Features: Landscaped, Level, Sprinklers In Front, Sprinklers In Rear
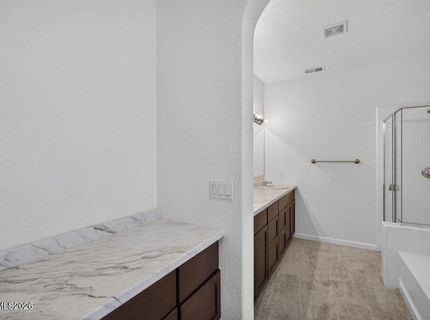
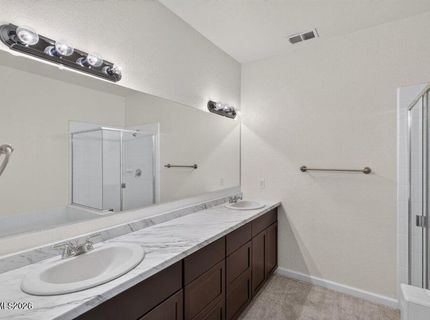
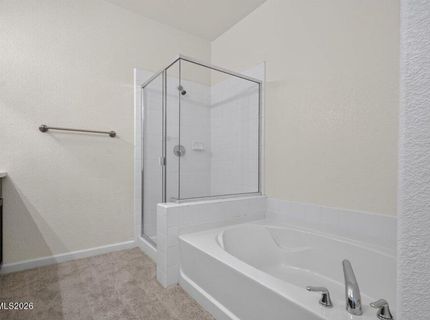
Master Bedroom: High Ceilings, Double Sinks, Garden Tub, Shower Stall, Walk-In Closet(s)
OtherStructures: None
Parcel #: 204-561-04
Parking: Attached, Garage, Garage Door Opener
Patio/Porch: Patio, None
Road Frontage: Public, Other
Road Responsibility: Public Maintained Road
Security Features: Smoke Detector(s)
Sewer: Public Sewer
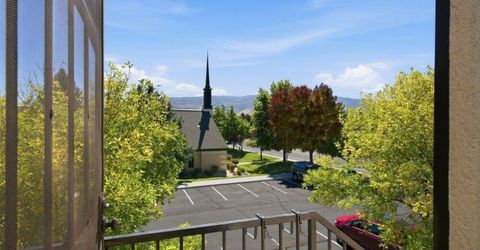
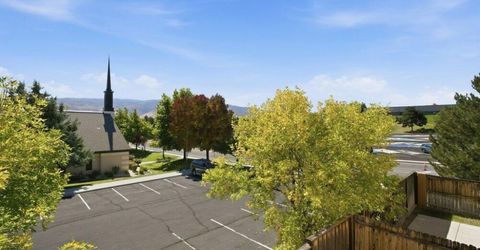
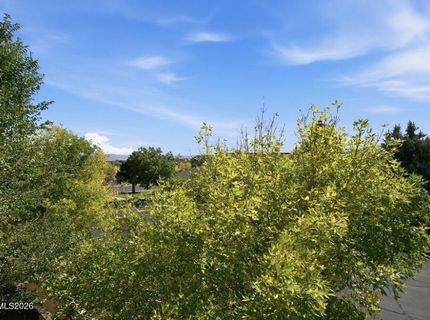
Special View Info: Mountain(s)
Sprinklers: Automatic, Drip System, Front, Rear
SQFT Living: 2035
Utilities: Cable Available, Electricity Available, Natural Gas Available, Phone Available, Sewer Available, Water Available, Internet Available, Water Meter Installed
Water: Public
Water Rights Y/N: No
Window Features: Double Pane Windows, Vinyl Frames

Amenities

High Ceilings
Vaulted Ceiling(s)
Loft
Walk-In Closet(s)

Schools

High School: McQueen
Middle School: Billinghurst
Elementary School: Winnemucca, Sarah

Neighborhood Map

Driving Directions

Demographics

Estimate My Payments

  • Estimated Payment
    $1,645.45
  • Principal & Interest
    $1,112.78
  • Property Tax
    $386.83
  • Homeowner's Insurance
    $145.83
(Payments are an estimate and may vary by lender)

Mortgage Calculator

Change Payment Information

%
years/fixed
yearly
yearly (est.)
Contact Photo

We're Here to Help

Connect with our team of knowlegable local agents to guide your next move with style and grace.

Login to My Homefinder