
Join Login
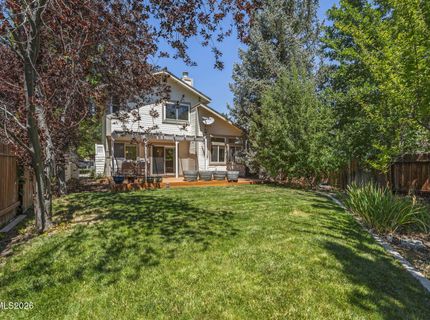
7591 Whimbleton Way, Reno, NV 89511 Photo

21 Total Photos [Click to View All]

7591 Whimbleton Way
Reno, NV 89511
$2,600.00 / Monthly
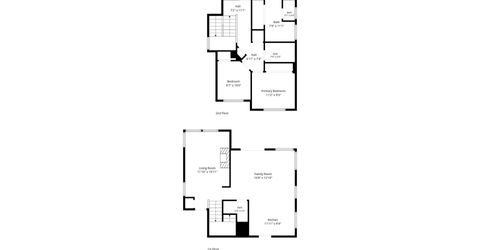
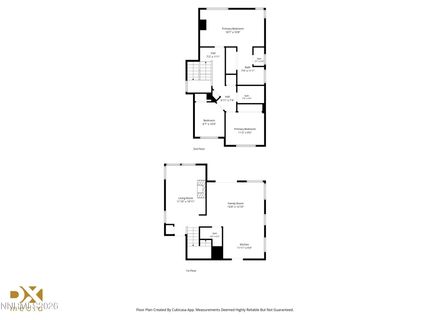
3 Beds | 2 full 1 partial Baths | 1498 sqft | 0.06 Acreage

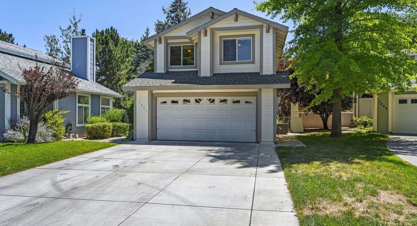
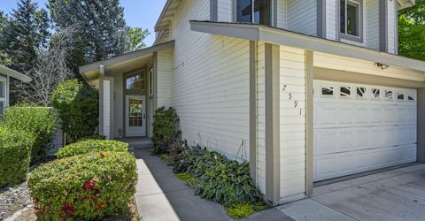
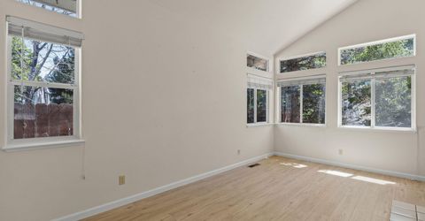
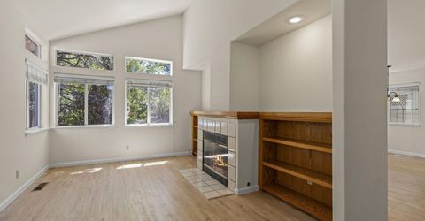
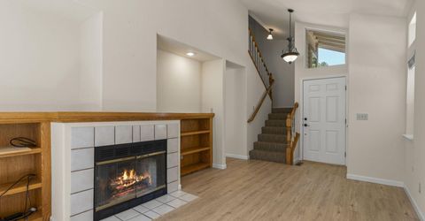
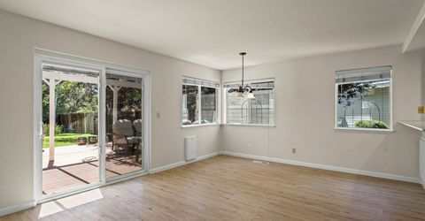
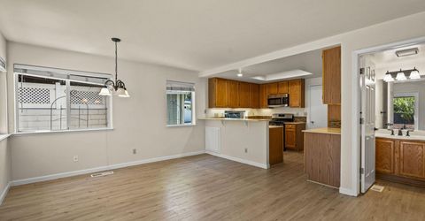
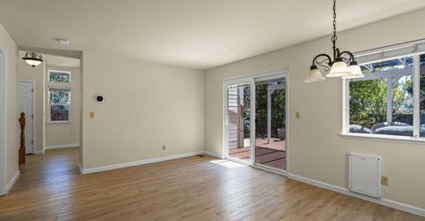
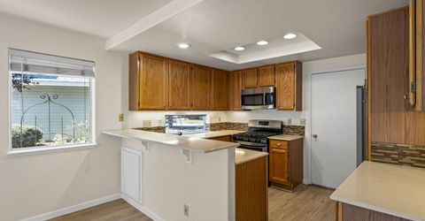
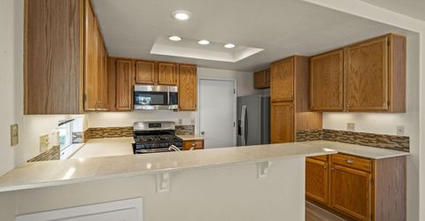
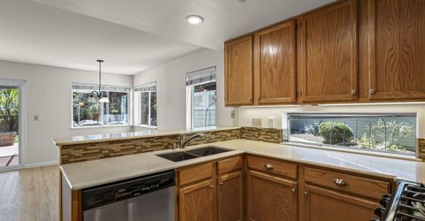
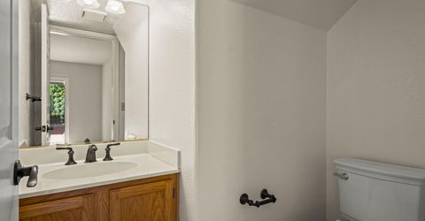
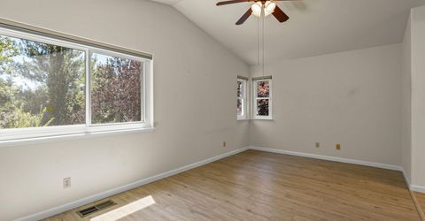
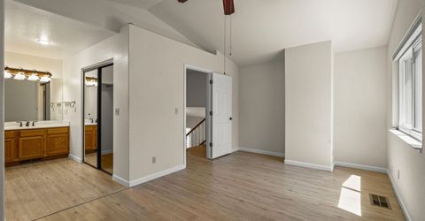
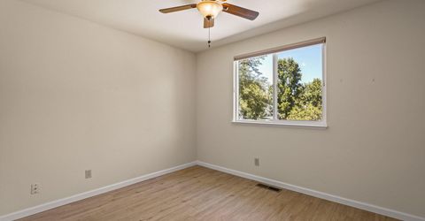
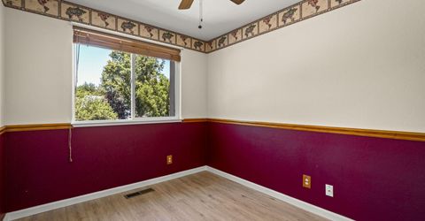
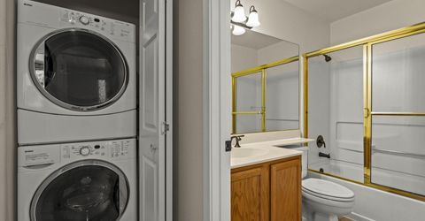
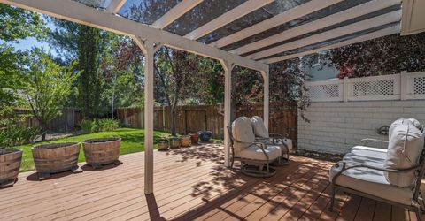
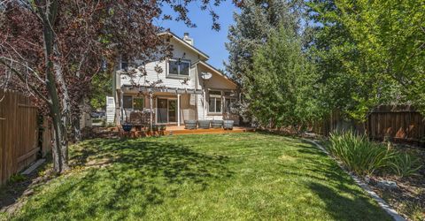
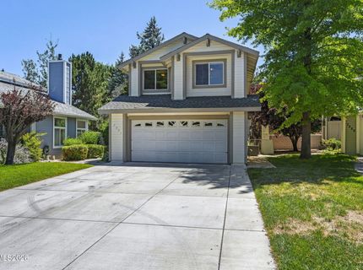
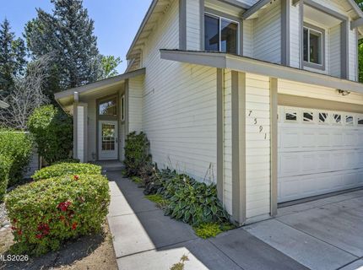
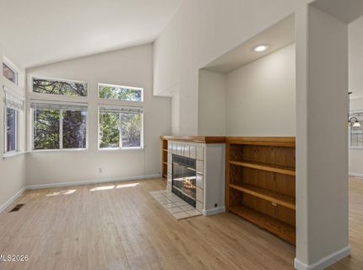
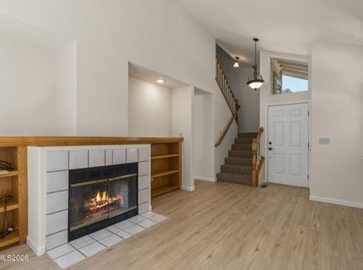
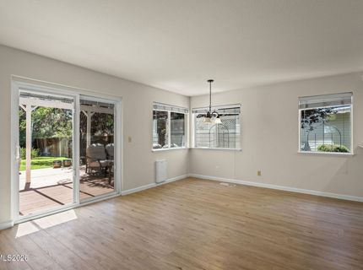
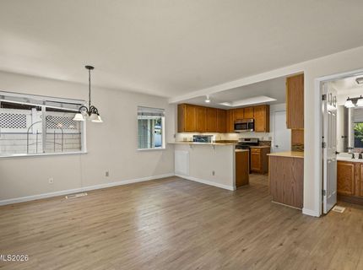
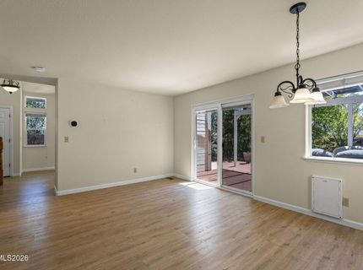
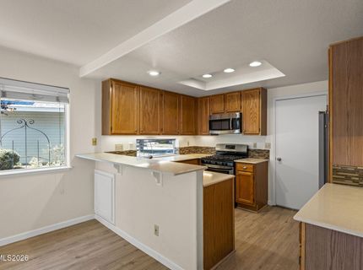
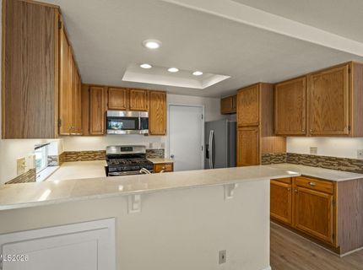
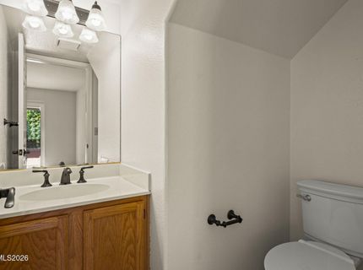
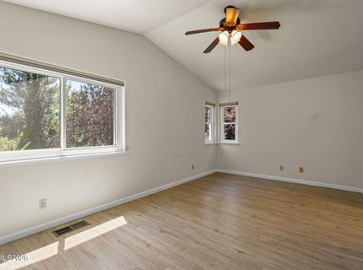
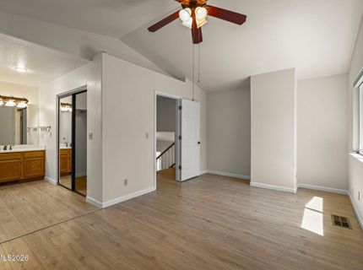
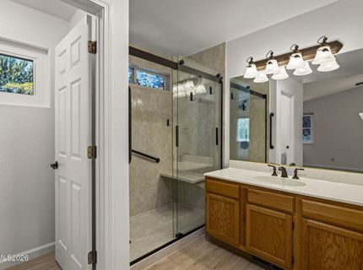
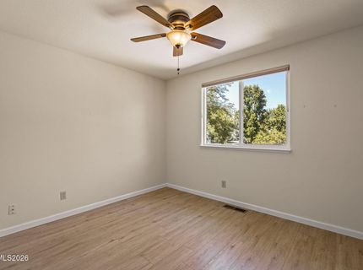
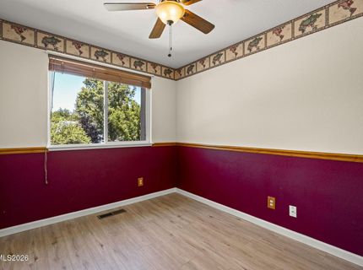
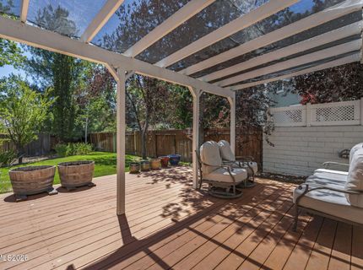
Welcome to Crystal Lakes! This well-maintained 3-bedroom, 2.5-bath home offers 1,498 square feet of comfortable living space and a 2-car garage. Enjoy a fully landscaped yard with exterior maintenance taken care of for you, giving you more time to enjoy the community amenities. Crystal Lakes features scenic walking paths, tennis and pickleball courts, a community pool and community pool. Rent is 2,600 per month with a 2,700 security deposit. Pets will be considered upon approval with a 1,000 pet deposit. Owner pays trash, sewer, and HOA dues. NV Energy and Internet will remain in the owner's name and will be billed to the tenant monthly. Conveniently located near shopping, dining, parks, and easy freeway access, this home offers low-maintenance living in one of Reno's desirable communities.

Listed By / Presented By

Listed By

Agency Name: RE/MAX Gold
Agent Name: Carrie Kester
Agency Phone: 775-787-3629
Agent Phone: 775-843-8246

agent picture

Presented By

Agent Name: Crystal Reilley
Agent Phone: 916.712.2589
Agency Title: Chase International Real Estate

IDX logo

Contact Agent(s) for More Information

Property Details

Property Type: Rental - Single Family
Cooling: Central Air
Fireplaces: 1
Garage: 2
Heating: Forced Air
Lot Size: 0.06 Acres
Stories: 2.0
Year Built: 1991
MLS ID: 260009285

Feature Descriptions

Additional Rooms: None
Amenities: Pool, Partial Landscape Maintenance
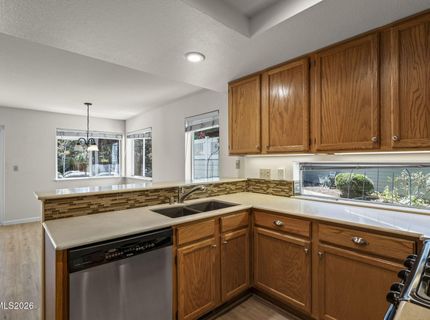
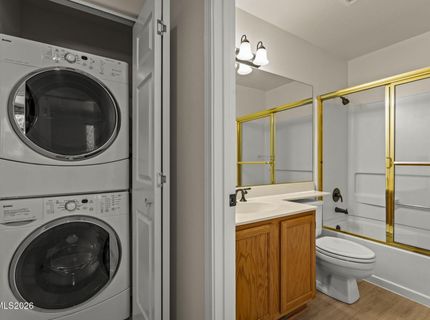
Appliances: Disposal, Dishwasher, Gas Range, Dryer, Microwave, Refrigerator, Washer
Cooling Y/N: Yes
Dining: Family Room Combination
Family Room: Dining Room Combination
Fencing: Back Yard
Fireplace: Gas
Fireplace Y/N: Yes
Flooring: Laminate
Heating Y/N: Yes
HOA Amenities: Pool
HOA Y/N: Yes
Kitchen: Built-In Microwave, Disposal, Breakfast Bar, Built-In Dishwasher
Laundry Features: Laundry Closet
Lease Term: 12 Months
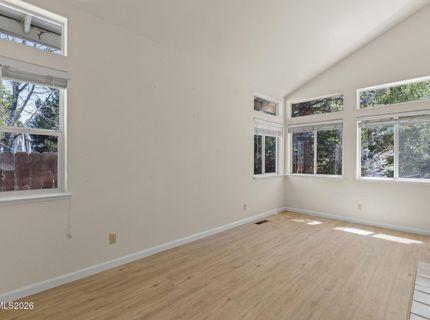
Living Room: High Ceilings, Separate/Formal Room
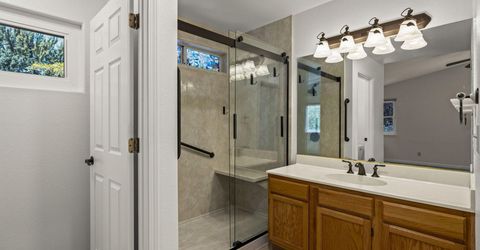
Master Bedroom: Ceiling Fan(s), Shower Stall, Walk-In Closet(s)
Owner Pays: Association Fees, Sewer, Trash Collection, Grounds Care
Parcel #: 043-221-66
Parking: Garage, Garage Door Opener
Patio/Porch: Deck
Security Features: None
Sewer: Public Sewer
SQFT Living: 1498
Utilities: Cellular Coverage, Internet Available, Water Meter Installed, Cable Available, Electricity Connected, Natural Gas Connected, Sewer Connected, Water Connected, Underground Utilities
Water: Public
Window Features: Blinds

Amenities

Ceiling Fan(s)
High Ceilings
Breakfast Bar
Walk-In Closet(s)

Schools

High School: Galena
Middle School: Marce Herz
Elementary School: Huffaker

Neighborhood Map

Driving Directions

Demographics

Contact Photo

We're Here to Help

Connect with our team of knowlegable local agents to guide your next move with style and grace.

Login to My Homefinder

Pixel